AI kitchen design software for bespoke kitchen makers
Draw it once.
Build it right.
Kishtin is kitchen design software with an AI assistant built in. One design gives the customer a photographic render and a presentation pack, the office a priced quote, and the workshop its drawings, cut list, part labels and CNC files. Nothing is drawn twice.
AIAsk it to draft a cabinet, read a spec sheet or check a job
Start 14 days freeSee how it works
600SKa 600 sink unit, placed
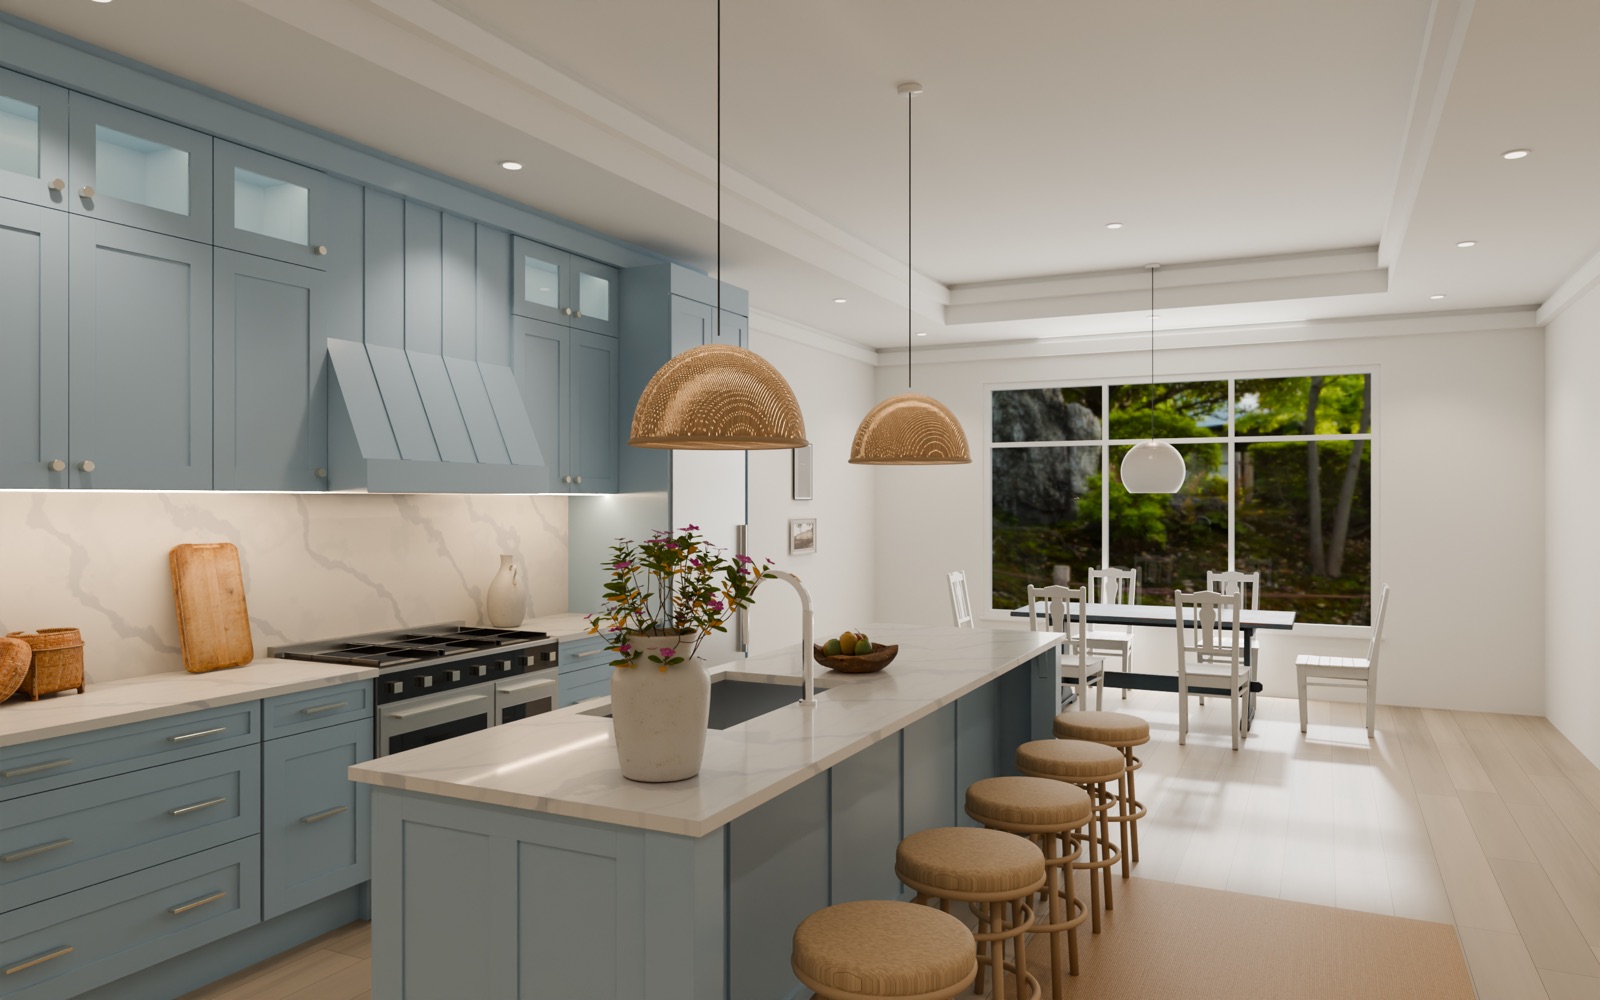
Rendered by Kishtin from the design. Larchmoor Kitchen Makers, our demo company: the Delaneys' kitchen, job L-1051.
- 01The render
- 02The presentation pack
- 03The quote
- 04The workshop pack
- 05Files for the CNC
The AI assistant
An AI that knows your units, your rules and your jobs.
Most AI tools know about kitchens. Kishtin's assistant knows yours: your library, the rules your units are sized by, and the job in front of you. Ask which units come in 900, or what a gable is cut from. It drafts, reads and checks, and you sign off what it proposes.
Drafts a cabinet
Describe a unit in a sentence and it drafts the gables, shelves and fronts from your own rules, ready to open, change and save.
Reads a spec sheet
Drop in a manufacturer's PDF and the appliance arrives in your library with its sizes and clearances, each with the page it came from.
Checks before sign off
An empty housing, no worktop chosen, a unit changed in the library since it was drawn: each one named, with the line that shows it.
Shows you how
Ask how to do something in the designer and it gives the steps on your own kitchen, each ready to run with a click.
In every plan. Your company's data is never used to train AI models.
Draft an 800 base unit with three deep pan drawers and no shelf.
Drafted pans from your base unit: three drawers, no shelf.
800PANS300 to 1200 wide
- 2 × Gable720 × 55218 MFC oak
- 1 × Bottom764 × 55218 MFC oak
- 2 × Worktop rail764 × 10018 MFC oak
- 1 × Back780 × 7006 ply
- 3 × Drawer front786 × 23718 MDF
- 3 × Drawer box736 × 45015 birch ply
Open as draftReaches no job until it is signed off
Check the job before I sign it off.
CheckUnit 3 (b600 oven) waits for its oven: app and its make and model fits one.
CheckThe kitchen has no worktop: wt and a stone and its thickness sets one, wt quartz 30.
From their photo to your design
They bring a picture. You show them their kitchen.
Every customer arrives with a photo they love. The rep draws it in Kishtin from your own units, and the render comes back in their colours, doors, worktop, floor and lights, while the rep carries on.

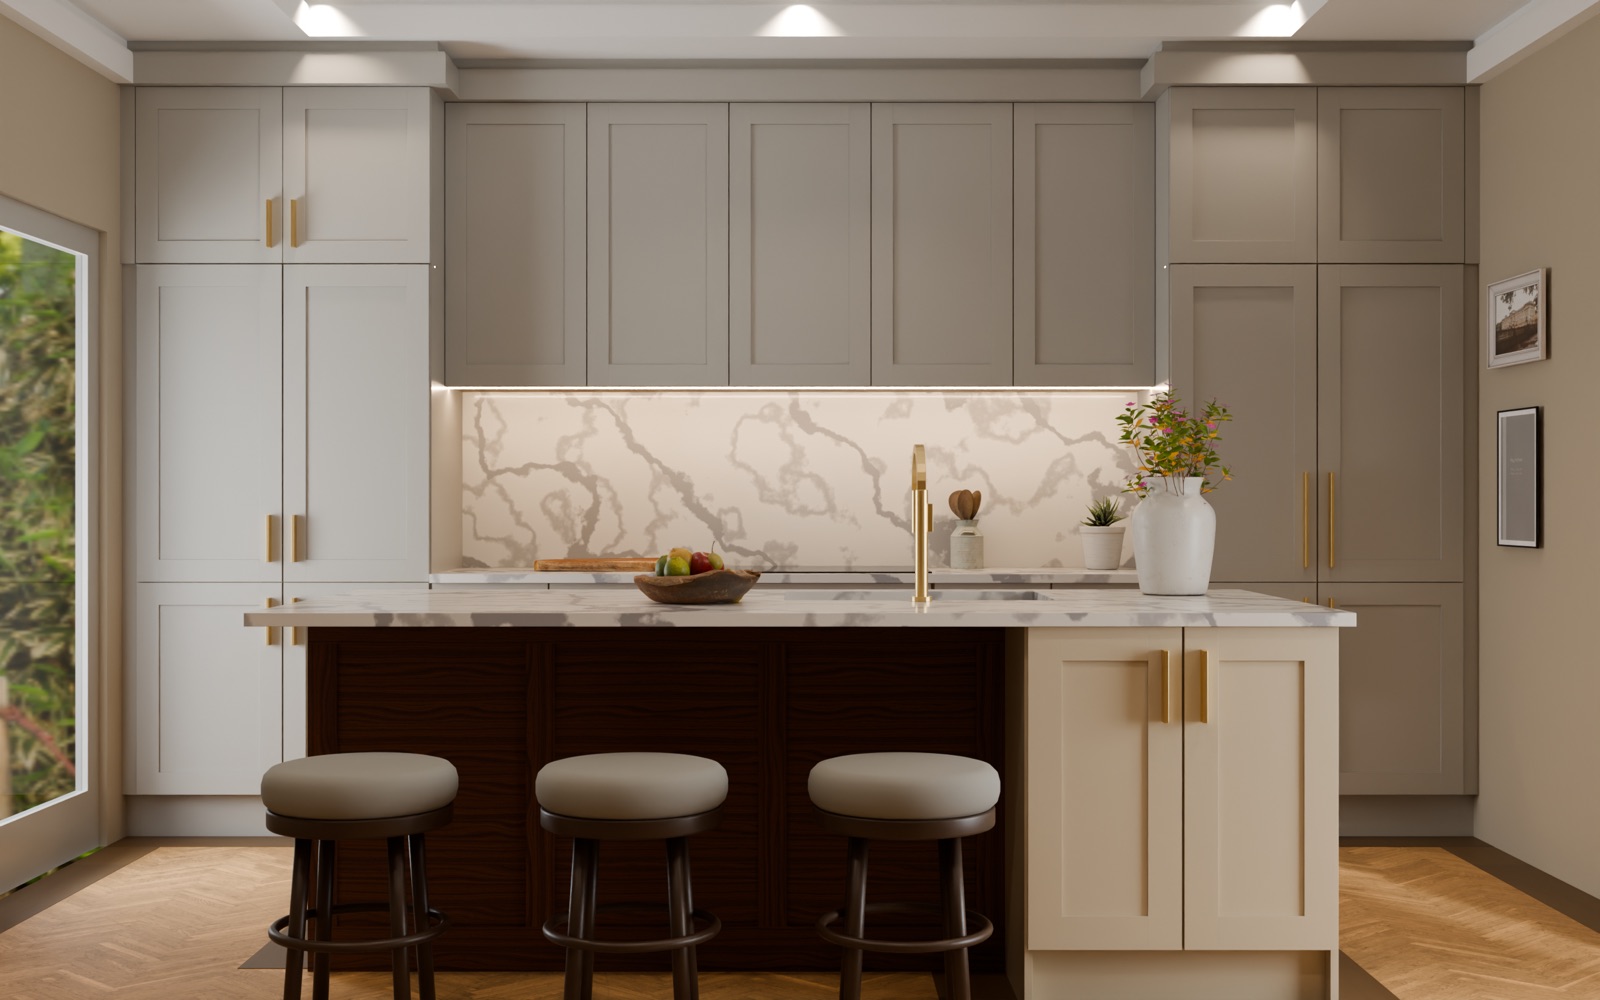

- Photographic or an artist's drawingThe same design gives both.
- From anywhere in the roomStand where the customer will stand, at eye level.
- Ready in minutesMade in the background and filed on the job.
Trade and contract
One spec, three finishes.
Draw the show home once and change the finish, not the design. The developer sees every option; the workshop cuts from the one they choose.


Larchmoor Kitchen Makers, our demo company: Glenvale Homes' show home, job L-1047, in each finish.
Every job on one track
From the first call to the last fitting.
Each job carries its visits, the customer's documents, the design, the quote and every pack it made, with the next step always in view. Nothing reaches the workshop until production approves it.
- Enquiry
- Surveyed
- Designing
- Presented
- Quoted
- Ordered
- Approved
- In workshop
- Fitting
- Complete
For the customer
The presentation pack
A cover in their name, the render, the plan and the price, in your logo and typeface, ready to hand over or send.
For the office
Quotes priced from the design
Quote A, B or C from your own library prices, in pounds or euros with the VAT shown. The one accepted becomes the order.
For the owner
The jobs book
Every job at its stage, with its quote, its visits and who changed what and when. Every save is kept.
Presenting the design
Show them their kitchen, in your name.
Present the design on screen in the showroom: their kitchen full screen, every wall drawn to the millimetre, and the quote once it is confirmed, moving between them with the arrow keys. Send the same as a presentation pack PDF in your logo and typeface.
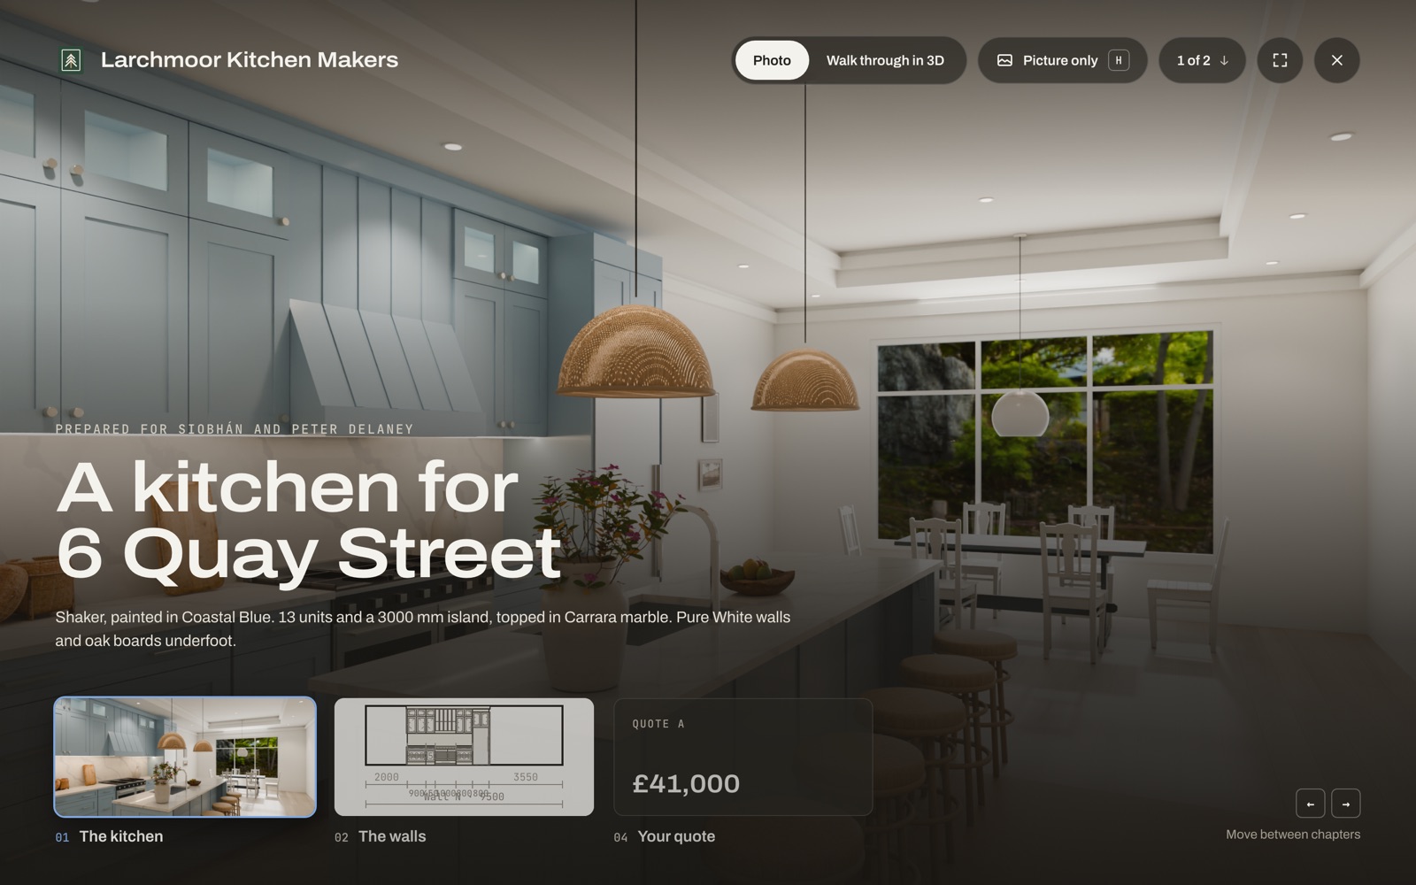
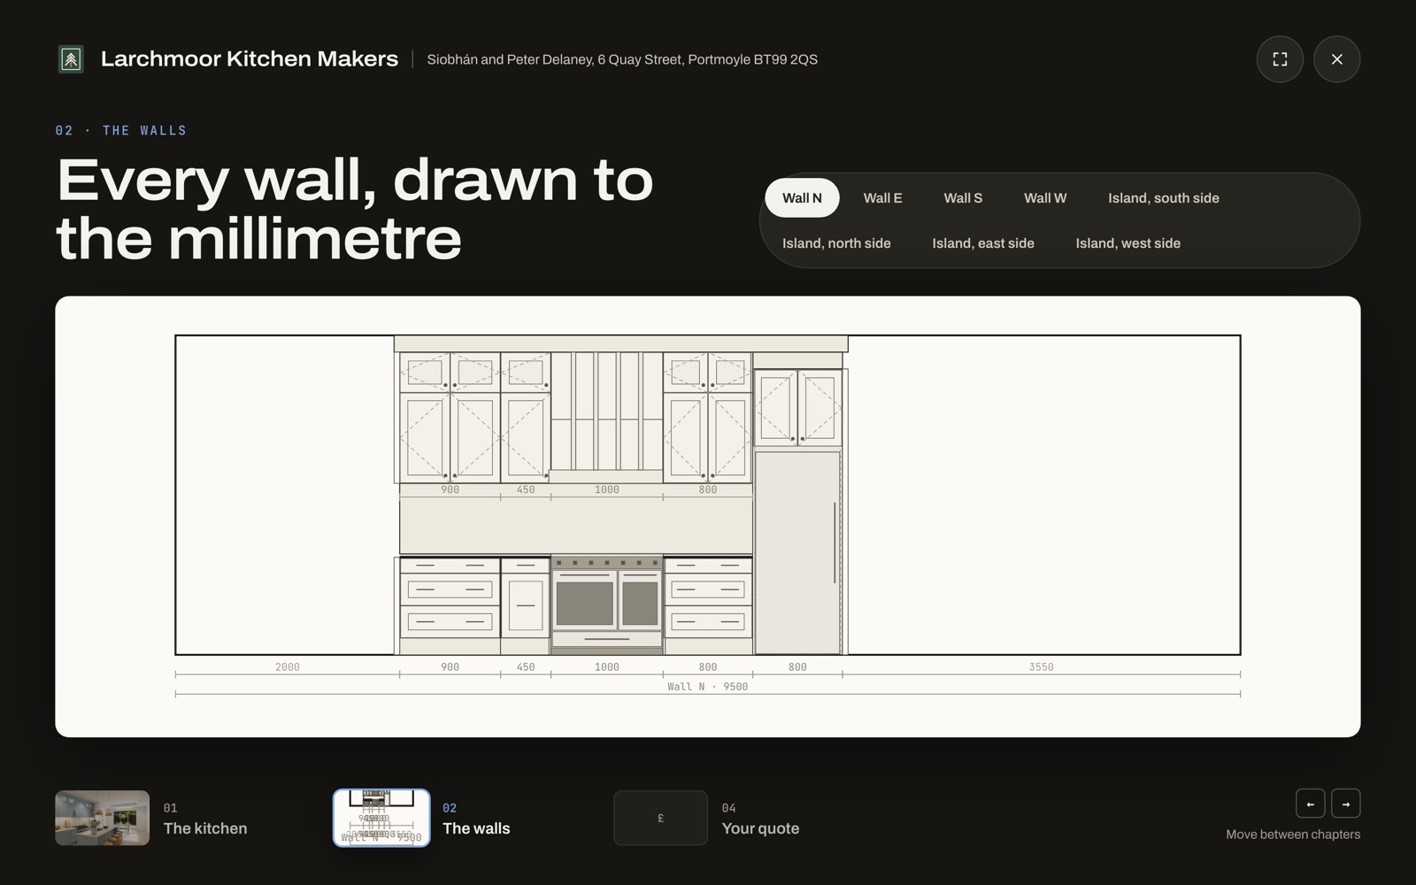
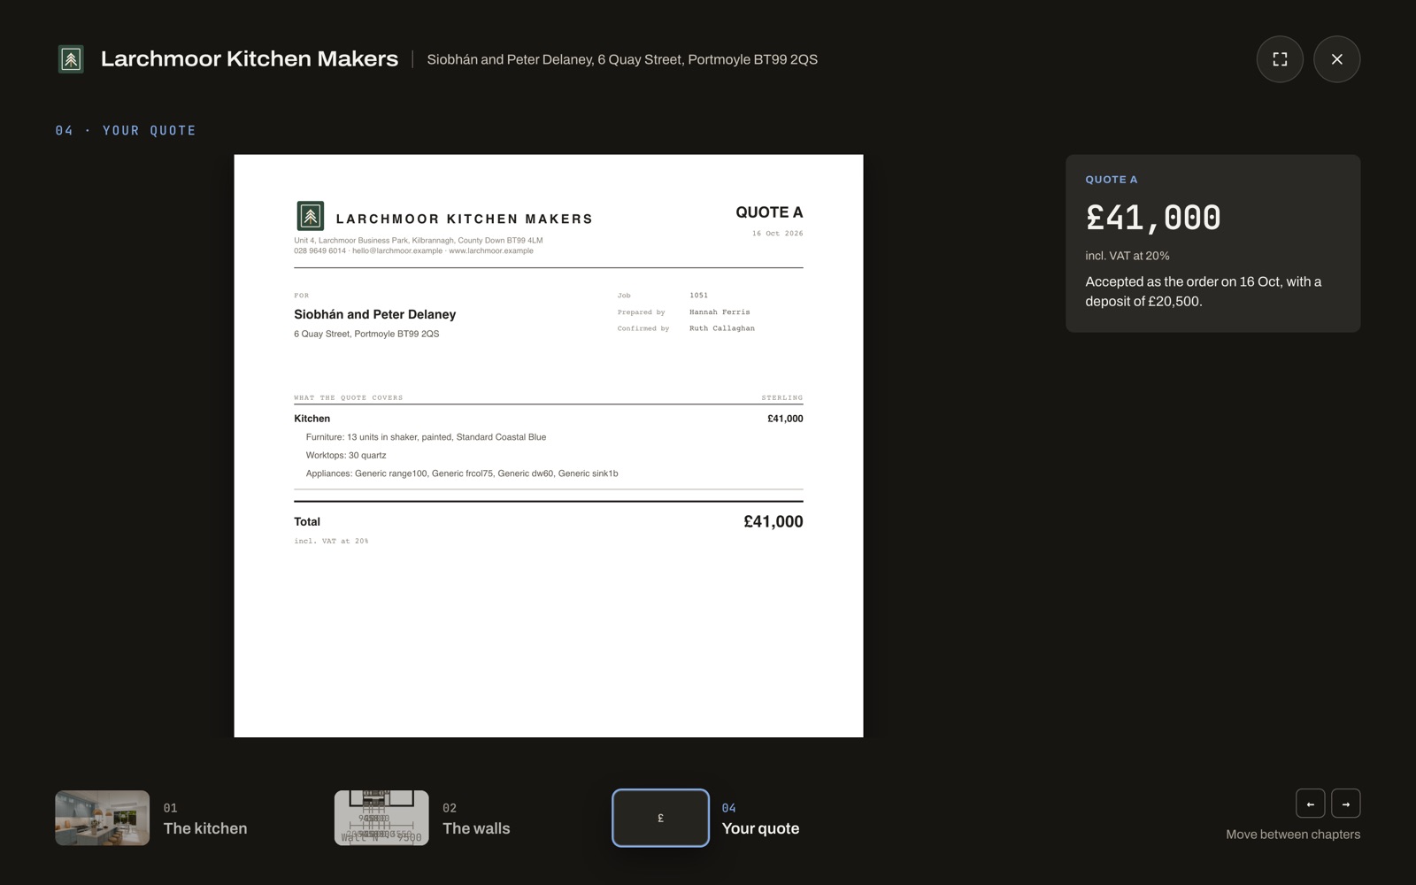
The Delaneys' kitchen, job L-1051, presented on screen at Larchmoor Kitchen Makers, our demo company.
In your own name
Your customers see your company, not ours.
Your name and logo on every screen, your typeface on the quote and the pack, your address and VAT number on everything you send. Your team signs in at your own address.
larchmoor.kishtin.ie

Unit 4, Larchmoor Business Park
Kilbrannagh, County Down BT99 4LM
028 9649 6014
Quote A for Siobhán and Peter Delaney
Furniture 13 units in shaker, painted, Standard Coastal Blue£34,000
Worktops 30 quartz£3,500
Appliances 4 at list price£3,500
Total incl. VAT at 20%£41,000
Your library
Your doors. Your carcasses. Your way of building.
Set up a door style once: stile and rail widths, the panel, the moulding on the inside edge. Every unit takes it, the render draws it, and the cut list breaks it into stiles, rails and panels with a sheet for the spindle moulder.
- Door styles: shaker, beaded, raised panel, glazed, slab and handleless, each with your own stiles, rails and profiles
- Carcasses: your board, back fit and joints, set as company defaults
- Drawer boxes: your construction and your runners' clearances
- A starter library of 67 units, 9 door styles, 4 drawer boxes and 36 appliances, to change rather than build from nothing
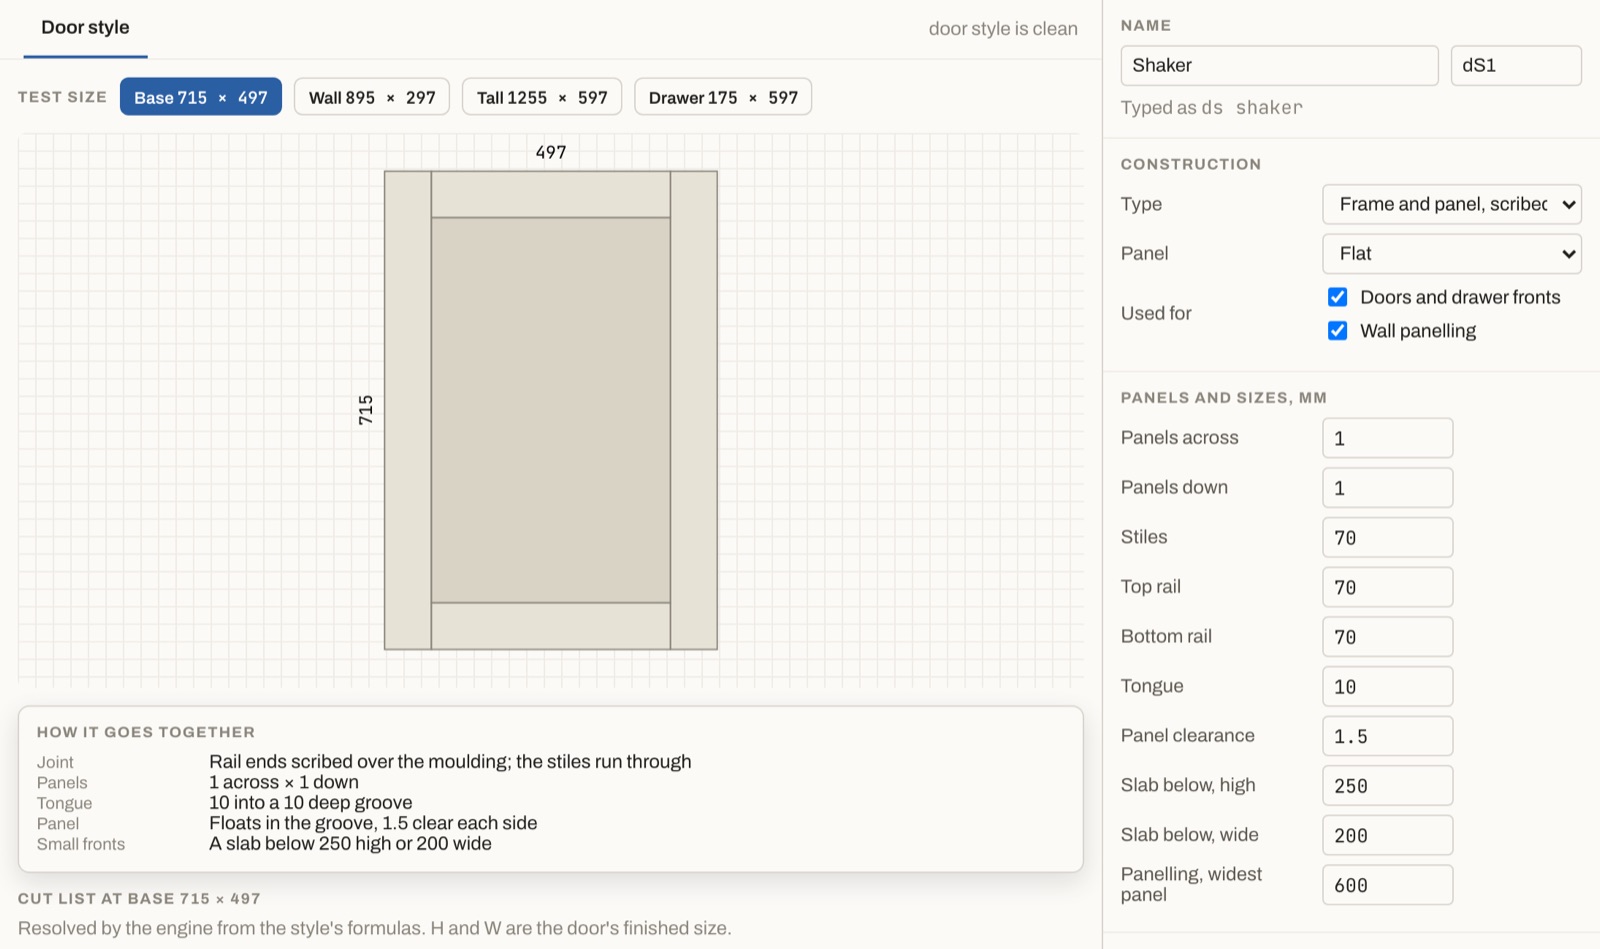

Made, not redrawn
What the customer signed is what the saw cuts.
The pack is made from the version production approved. Every part is sized by your own rules, so nothing is edited by hand on the way to the workshop.
- Plan, elevations and unit drawingsEvery wall, every unit, every worktop outline.
- A cut list by boardSize, board, edging and machining for every part.
- Doors built from your stylesStiles, rails and panels on the cut list, with a sheet for the spindle moulder.
- Drawer boxes and runnersYour construction and your runners' clearances.
- Part labelsPrinted from the pack, so every part knows its unit.
- A DXF of every partHoles, grooves and cut outs on layers, for your CAM.
Larchmoor Kitchen Makers, our demo company: the Whitleys' kitchen, job L-1038.
Draw your next kitchen in Kishtin.
Start with a practice job and your first render in the first session. Take a real job from the site measurements to the cut list. The first 14 days are free.
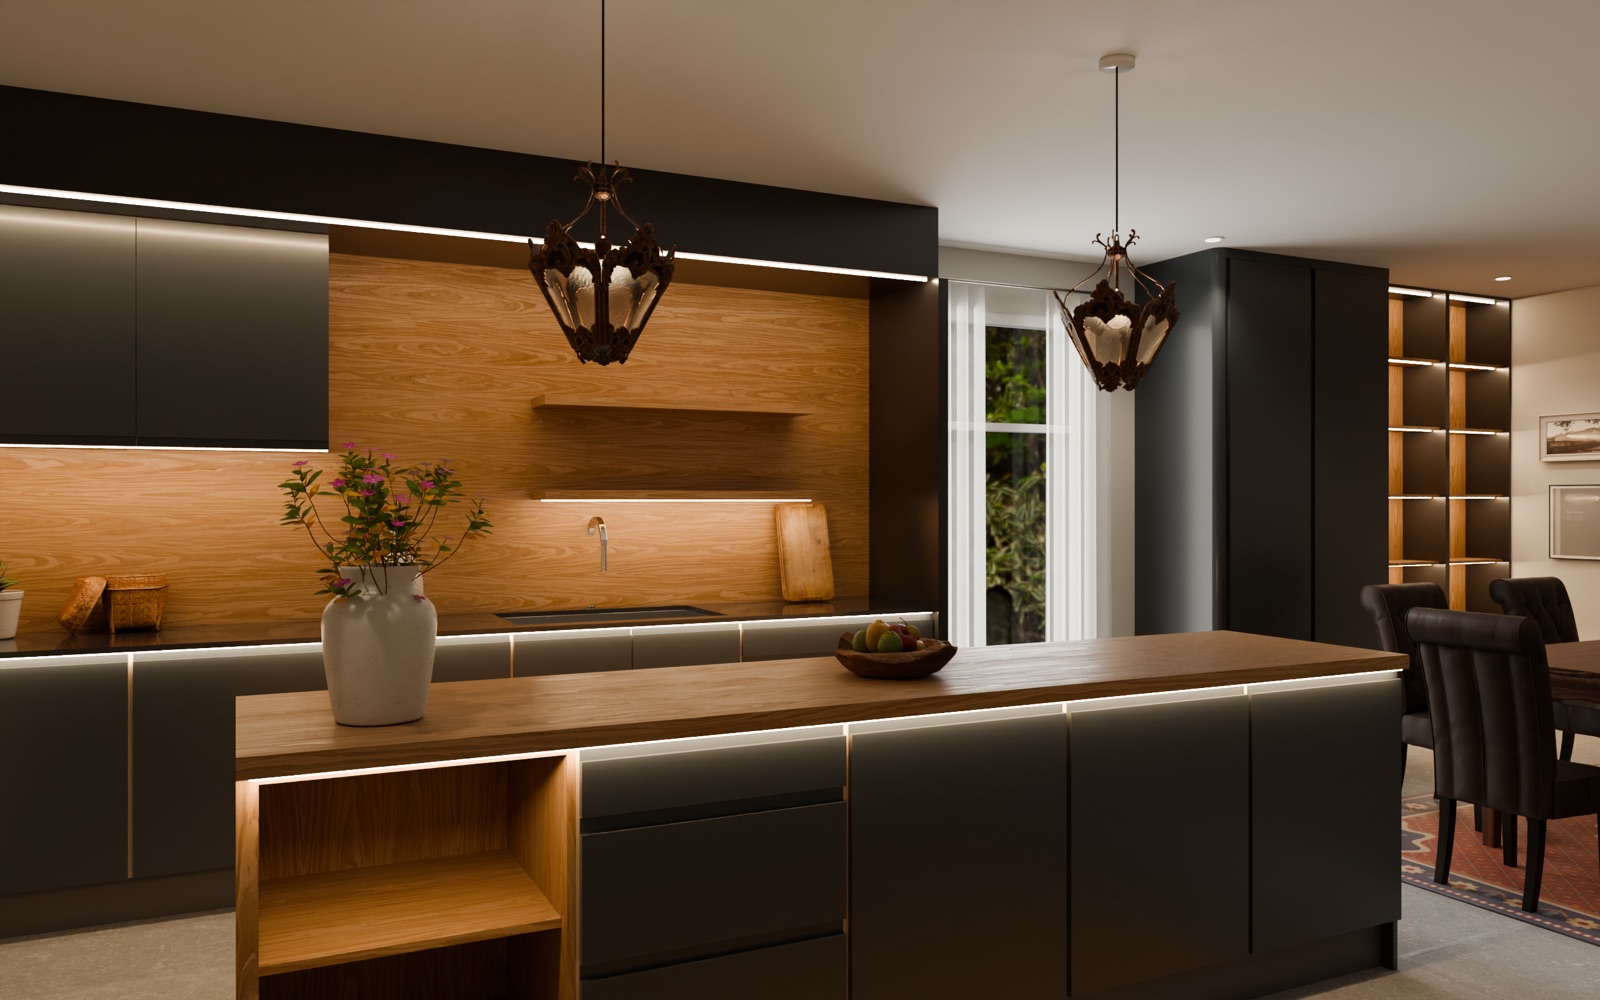
Kept in Ireland on Amazon Web Services, a database for each company, backed up nightly, two step sign in for everyone. Larchmoor Kitchen Makers, our demo company: Eoin Moran's kitchen, job L-1052.